289 Gells Rd
$ 1,448,000
SOLD
Login to see the price
Features
Location


Description
Stunning 3+2 Bedroom, 3 Bath Home on a Quiet, High-Demand Family-Friendly Street * Driveway Parking for 7+ Cars * Upgraded w/ Luxury Finishes & Over $400k Custom Built Addition to Both Main & Basement Levels * Hardwood Floors, Smooth Ceilings & Upgraded Lights on Main Floor, incl Pot Lights * Gorgeous Modern Kitchen w SS Appliances, Quartzite Natural Stone Counters & Custom Maple HW Cabinets * Soaring 12' Cathedral Ceiling in Liv/Dining and Overlooking Large, Private Fenced Backyard * Upgraded Washrooms Feat Marble, Glass showers * Great-Size Bedrooms, incl. Lg Primary w W/I Closet & 4Pc Ensuite Bath * Finished Basement W/ Separate Entrance Offers 2 Bedrooms Plus Den & 4Pc Washroom, Separate Laundry * Newly Renovated Basmt Kitchen & Bathroom w/ Beautiful Quartz Counters *Huge Master in Basmt offers Large W/I Closet* Gorgeous Fully Landscaped and Treed Lot w Large Covered Deck w/Fan & Lighting * Exterior LED Pot Lights
New Plumbing & Electrical on Main Floor * New Windows (2015) * New Eavestrough & Soffit * New Roof on 350 Sq. Ft. Addition * Upgraded to 200A Service (2021) * Smart Key Enabled Locks on Main *Bsmt Kitchen, Floors & Washroom (2022)
Overview
Property Details
Basement:
Finished, Seperate Entrance
Lot Size:
50 X 150
Amenities & Features
- Air Conditioning
Location
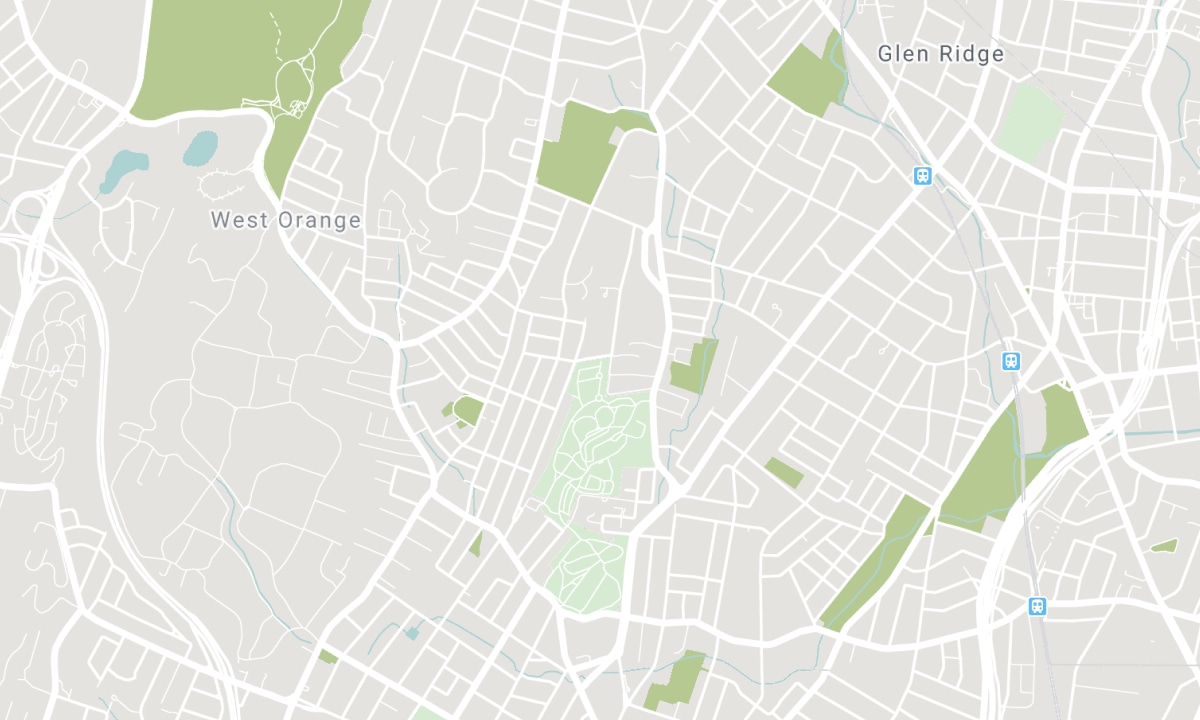
Nearby Schools
Source: Schools information and student demographics
For further information and school ranking visit Fraser Institution and EQAO.
| Green | Yellow | Orange | Red | |
| Average student achievements (out of 100%) | 100-76 | 75-60 | 60-40 | 40-0 |
All information displayed is believed to be accurate but is not guaranteed and should be independently verified. No warranties or representations are made of any kind. Data is provided courtesy of PropTx. Disclaimer: The property is not necessarily in the boundary of the schools shown above. This map indicates the closest primary and secondary schools. This tool is designed to provide the viewer an overview of the ratings of nearby public schools, and does not suggest association to school boundaries. To view all schools and boundaries please visit the respective district school board’s website.

Book a Showing

Rochelle Covant
Sales Representative
- (416) 918-9294
- rochelle.covant@century21.ca

