82 Devins Dr
$ 999,800
SOLD
Login to see the price
Features
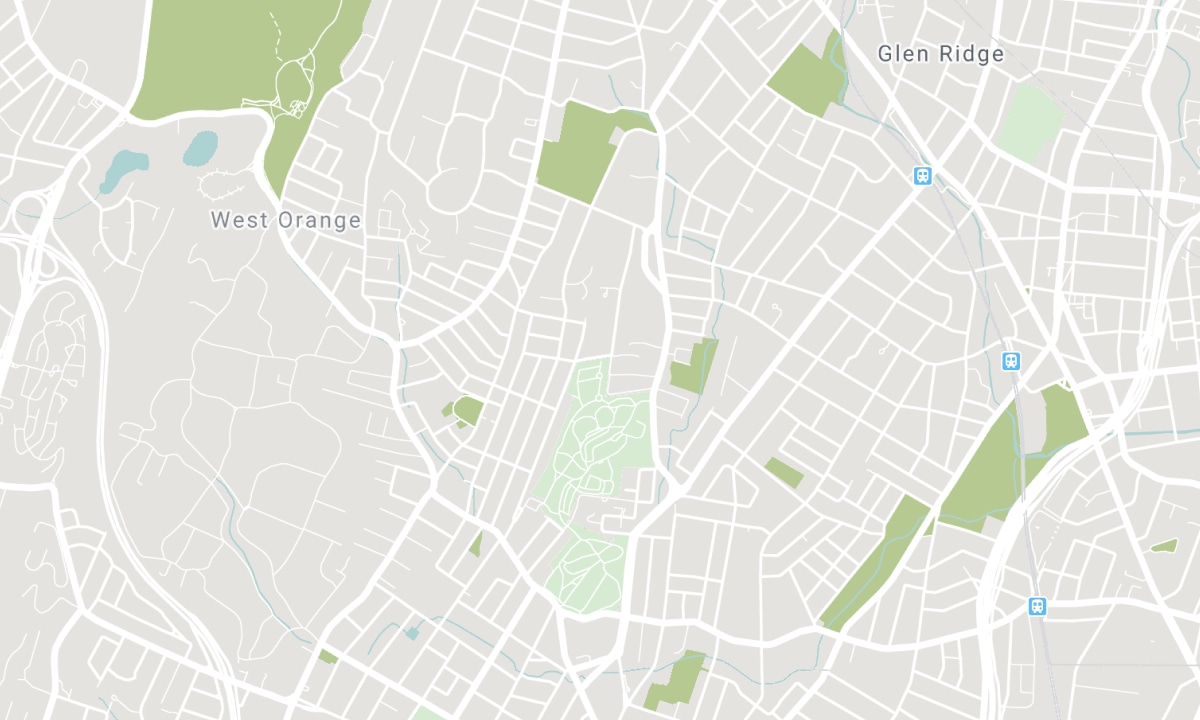
Location


Description
Spacious And Inviting Three Level Backsplit In Highly Desirable Aurora Heights Neighbourhood. Charming Curb Appeal. Situated On A Mature Lot Backing On To Elementary School. The Open Concept Living/Dining Room Is Perfect For Entertaining And Features A Gorgeous Bow Window That Streams Natural Light Into This Classic Style Home. Hardwood Floor On Main And Upper Level Adds Warmth And Character To The Home. Large, Bright Eat-In Kitchen Features A Walk Out To Covered Deck W/Privacy Blinds And Built-In Bench Overlooking Private Yard. Finished Basement W/Office, Rec. Room And Spa-Like 3 Pc Bathroom. Close To Parks, Walking Trails, Schools, Aurora GO, Shopping & All Amenities.
Metal Roof 2010 Lifetime Warranty.
Overview
-
ID: N7062388
-
City: Aurora
-
Community: Aurora Heights
-
Property Type: Single Family
-
Building Type: Detached
-
Style: Backsplit 3
-
Bedrooms: 3
-
Bathrooms: 2
-
Garages: 1
-
Garage Type: Attached
-
Parking: 2
-
Living Area: 1100-1500
-
Total Area: 1100-1500 1100-1500
-
Taxes: $4827.86 (2023)
-
Cooling: Central Air
-
Heat Type: Gas
-
Kitchens: 1
-
Total Area: 1100-1500
Property Details
Basement:
Crawl Space, Finished
Lot Size:
55 X 110
Amenities & Features
- Air Conditioning
Location
Nearby Schools
Source: Schools information and student demographics
For further information and school ranking visit Fraser Institution and EQAO.
| Green | Yellow | Orange | Red | |
| Average student achievements (out of 100%) | 100-76 | 75-60 | 60-40 | 40-0 |
All information displayed is believed to be accurate but is not guaranteed and should be independently verified. No warranties or representations are made of any kind. Data is provided courtesy of PropTx. Disclaimer: The property is not necessarily in the boundary of the schools shown above. This map indicates the closest primary and secondary schools. This tool is designed to provide the viewer an overview of the ratings of nearby public schools, and does not suggest association to school boundaries. To view all schools and boundaries please visit the respective district school board’s website.

Book a Showing

Rochelle Covant
Sales Representative
- (416) 918-9294
- rochelle.covant@century21.ca

