121 Gamble Glen Cres
$ 1,380,000
SOLD
Login to see the price
Features
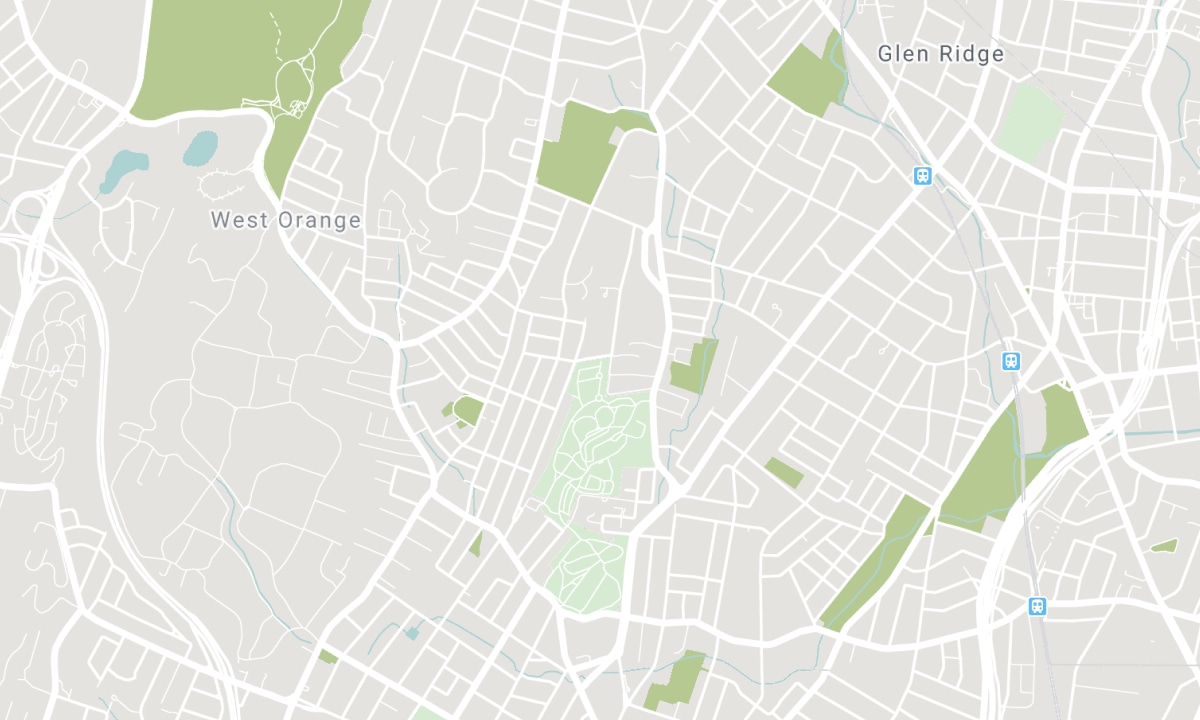
Location


Description
stunning oversized home featuring 4 spacious bedrooms, This remarkable residence boasts a generous layout that truly sets in apart. With ample living space , and abundance of desirable features, it presents an exceptional opportunity.9 foot ceiling , situated on a premium lot that doesn't back onto neighboring homes , top to bottom freshly painted, The family room seamlessly connect in an open concept design, separate entrance basement with full bath and kitchen, Granite Counters, Tall Cabinets, W/O To Large Yard. Main Floor Family Room, Open Concept Layout.On Premium 173 Ft Lot**High Demand Area Of Richmond Hill**School Bus At Door Step.Shopping And Go Station** Strip Hardwood Flooring
All Existing Appliances: S/S Fridges (2),Stoves(2),Washer/Dryer & Dishwasher. B/I Microwave & Hood Range, All Elf's, Garage Door Opener With Remote.High Demand Area, Close To All Amenities. Rare Offering.
Overview
-
ID: N6764904
-
City: Richmond Hill
-
Community: Westbrook
-
Property Type: Single Family
-
Building Type: Semi-Detached
-
Style: 2-Storey
-
Bedrooms: 4+1
-
Bathrooms: 4
-
Garages: 1
-
Garage Type: Attached
-
Parking: 3
-
Living Area: 1500-2000
-
Total Area: 1500-2000 1500-2000
-
Taxes: $5296.67 (2023)
-
Cooling: Central Air
-
Heat Type: Gas
-
Kitchens: 1
-
Total Area: 1500-2000
Property Details
Basement:
Apartment
Lot Size:
23.95 X 173.95
Amenities & Features
- Air Conditioning
Location
Nearby Schools
Source: Schools information and student demographics
For further information and school ranking visit Fraser Institution and EQAO.
| Green | Yellow | Orange | Red | |
| Average student achievements (out of 100%) | 100-76 | 75-60 | 60-40 | 40-0 |
All information displayed is believed to be accurate but is not guaranteed and should be independently verified. No warranties or representations are made of any kind. Data is provided courtesy of PropTx. Disclaimer: The property is not necessarily in the boundary of the schools shown above. This map indicates the closest primary and secondary schools. This tool is designed to provide the viewer an overview of the ratings of nearby public schools, and does not suggest association to school boundaries. To view all schools and boundaries please visit the respective district school board’s website.

Book a Showing

Rochelle Covant
Sales Representative
- (416) 918-9294
- rochelle.covant@century21.ca

