102 Ridelle Ave
$ 2,495,000
SOLD
Login to see the price
Features
Location


Description
This lovely, well maintained four bedroom home is situated in Toronto's premium location of Upper Forest Hill Village. Large windows bathe the home in natural sunlight. Spacious floor plan makes for a perfect flow for both every day living and entertaining. Main floor offers spacious living and dining room area, an eat-in kitchen with a walkout to deck, and a main floor family room. Upper level has four spacious bedrooms for a growing family. Lower level offers a beautifully finished recreation room with built/in wall unit, desk with overhead cupboards, fireplace, bedroom,3 pce bathroom and a spacious laundry room with ample storage space. Enjoy nature in the pool sized lot, Viewmount Park or Beltline trail.Driveway allows for 4 cars or park in single car garage.A short walk to either Eglinton West station, Glencairn subway station, or future LRT. Zoned for top-rated Private and Public Schools. Quick access to Allen Expressway or Highway 401. Walk to nearby shops and restaurants.
central air conditioner(2018) furnace(2023)power vent gas water heater(2018) irrigation/sprinkler system, security system
Overview
-
ID: C8374734
-
City: Toronto
-
Community: Forest Hill North
-
Property Type: Single Family
-
Building Type: Detached
-
Style: 2-Storey
-
Bedrooms: 4+1
-
Bathrooms: 4
-
Garages: 1
-
Garage Type: Attached
-
Parking: 4
-
Living Area: 2000-2500
-
Total Area: 2000-2500 2000-2500
-
Taxes: $9427.78 (2023)
-
Cooling: Central Air
-
Heat Type: Gas
-
Kitchens: 1
-
Total Area: 2000-2500
Property Details
Basement:
Finished
Lot Size:
51 X 110
Amenities & Features
- Air Conditioning
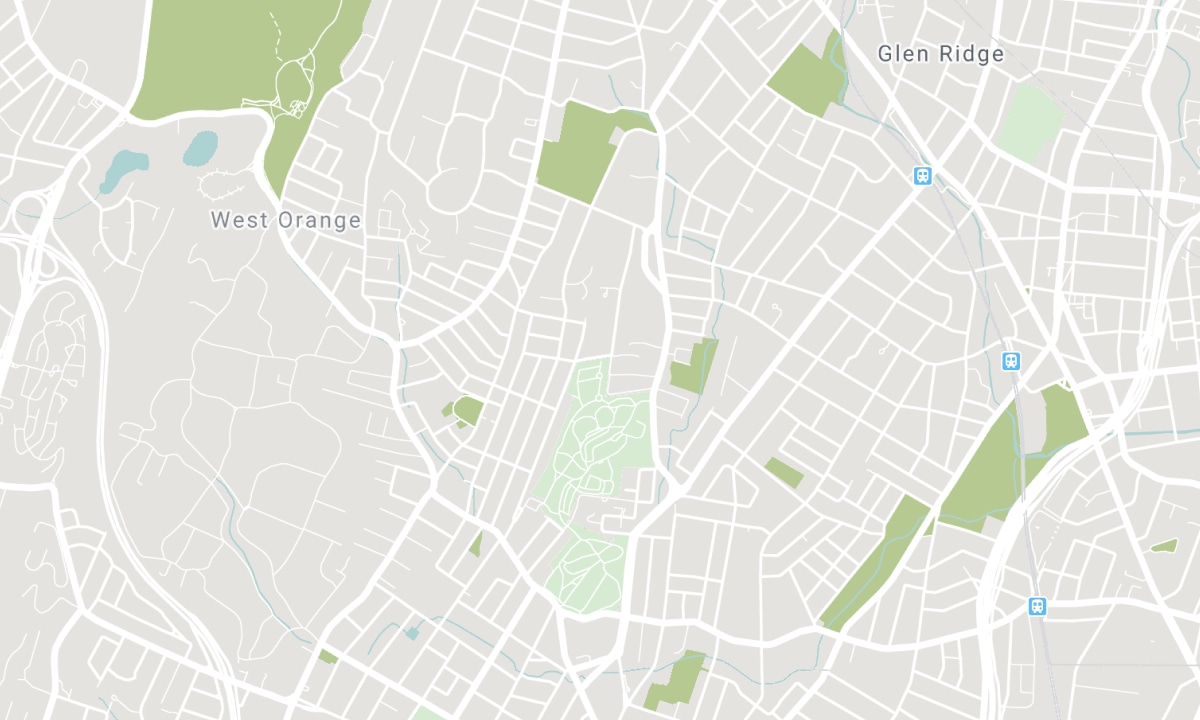
Location
Nearby Schools
Source: Schools information and student demographics
For further information and school ranking visit Fraser Institution and EQAO.
| Green | Yellow | Orange | Red | |
| Average student achievements (out of 100%) | 100-76 | 75-60 | 60-40 | 40-0 |
All information displayed is believed to be accurate but is not guaranteed and should be independently verified. No warranties or representations are made of any kind. Data is provided courtesy of PropTx. Disclaimer: The property is not necessarily in the boundary of the schools shown above. This map indicates the closest primary and secondary schools. This tool is designed to provide the viewer an overview of the ratings of nearby public schools, and does not suggest association to school boundaries. To view all schools and boundaries please visit the respective district school board’s website.

Book a Showing

Rochelle Covant
Sales Representative
- (416) 918-9294
- rochelle.covant@century21.ca

